
Address
20308 W 79 Terrace, Shawnee, KS
Price
$ 809,000
Property Attributes
- MLS#2630099
- TypeSingle Family
- Listing Status Active
- CountyJOHNSON - KS
- CityShawnee
- Area325 - N=75th - S=1-435 - E=1-35 - W=Moonlight Rd
- NeighborhoodBristol Valley
- Zip66218
- StyleTraditional
- Year Built2014
- Taxes$ 8610
- Price$ 809,000
- Bedrooms5
- Full Bathrooms5
- Half Bathrooms0
- Sqr Footage3795
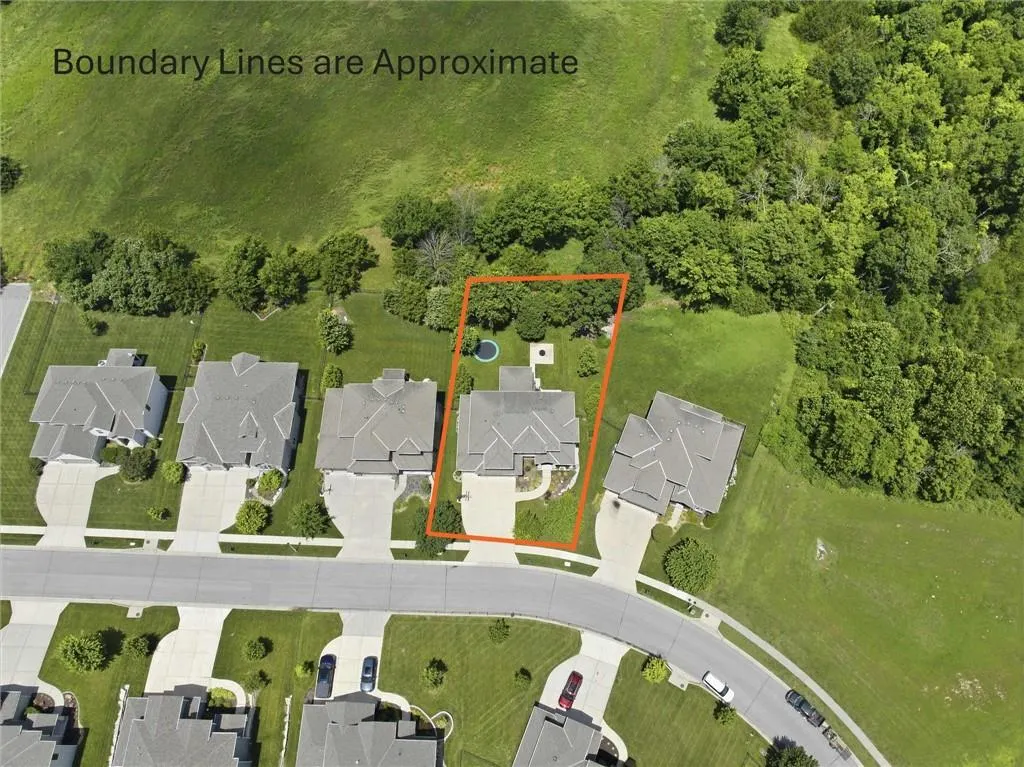
- Lot Size0.289991 Acres
Data Source:
Heartland MLS (HMLS)
Property Description
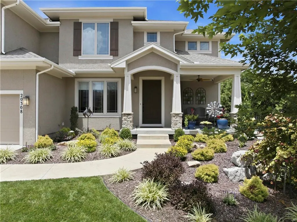
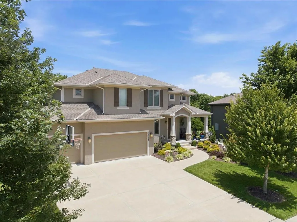
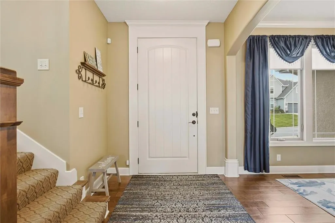
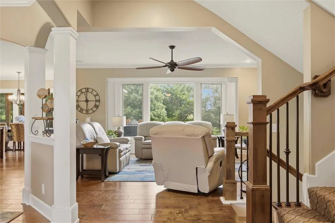
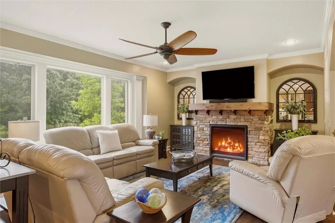
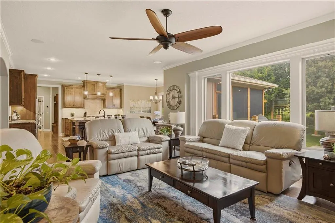
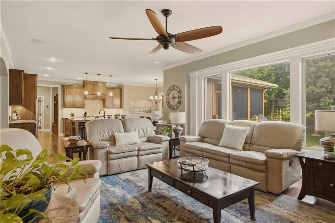
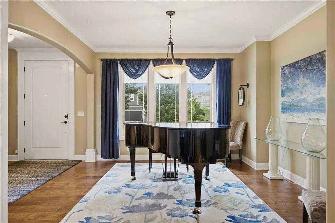
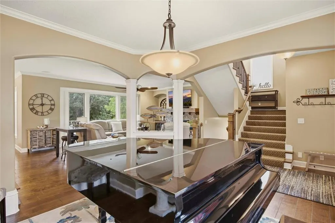
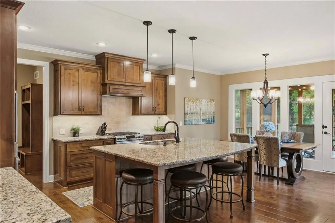
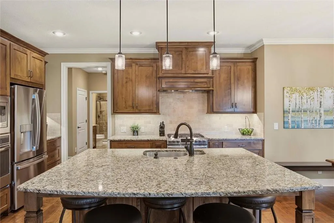
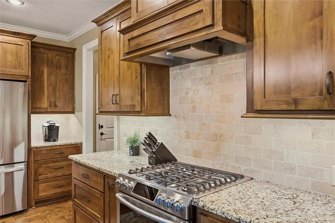
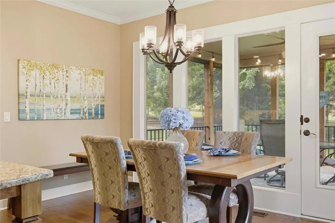
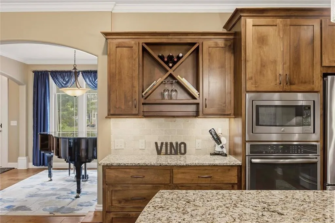
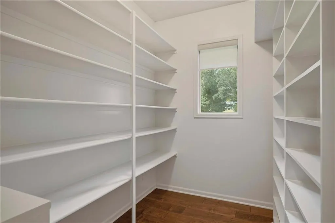
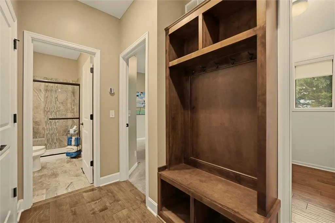
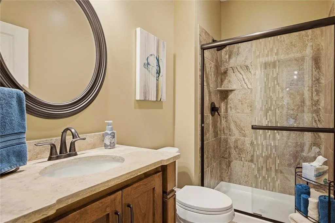
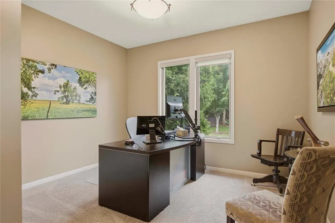
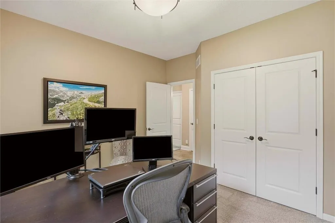
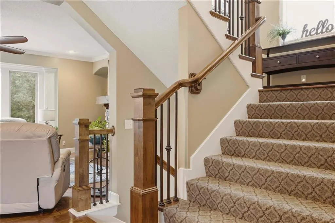
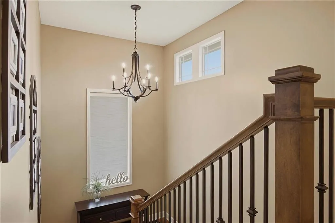
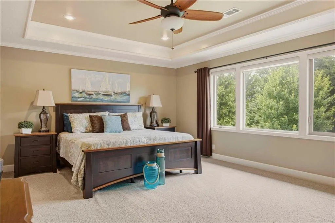
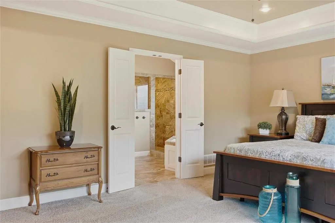
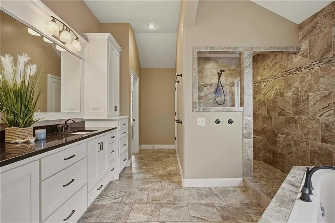
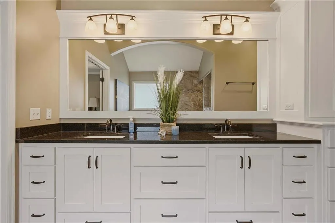
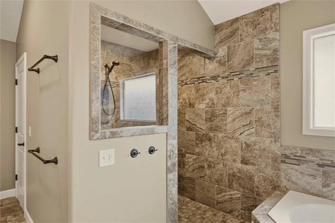
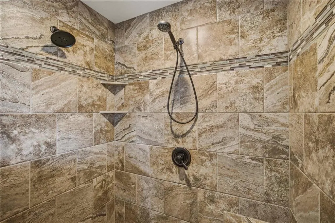
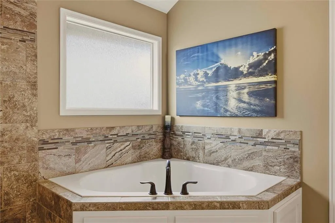
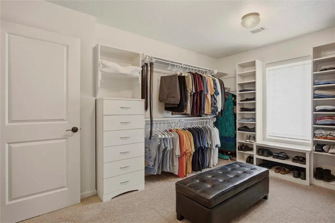
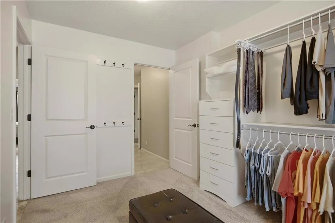
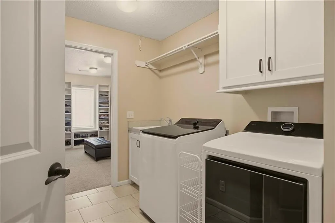
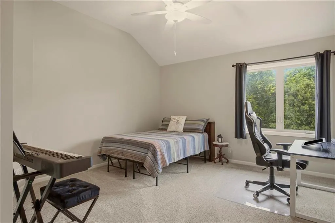
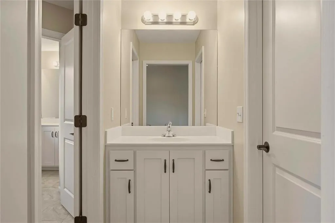
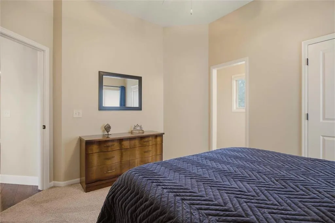
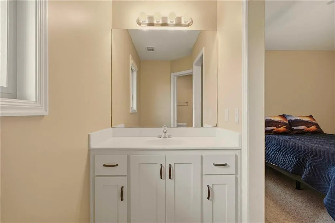
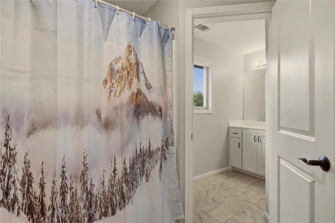
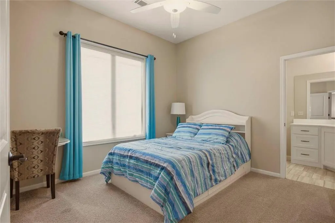
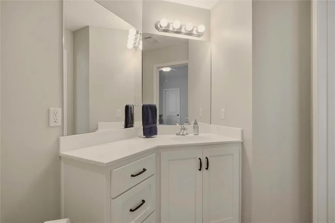
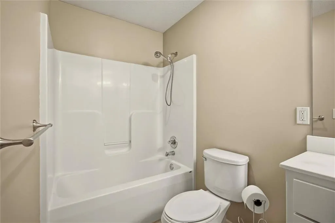
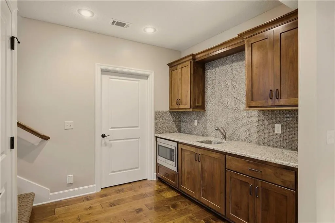
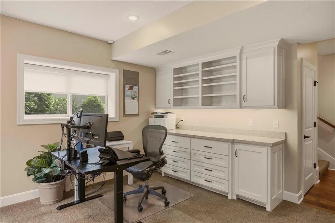
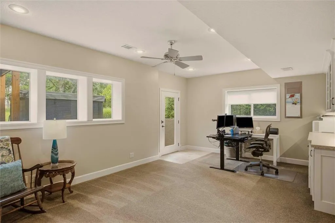
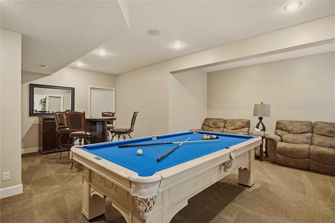
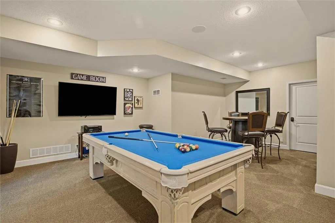
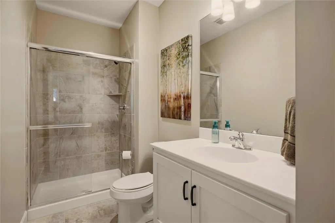
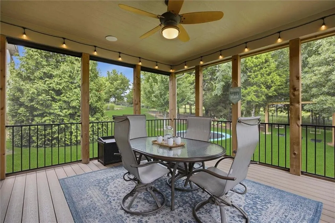
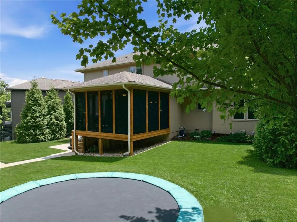
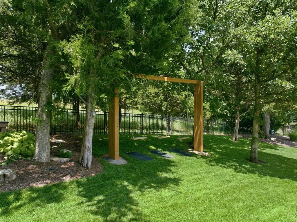
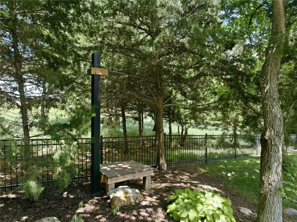
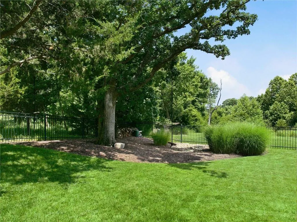
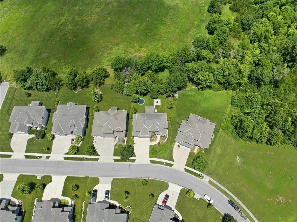
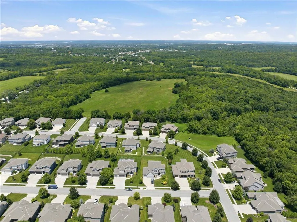
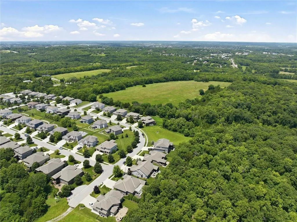
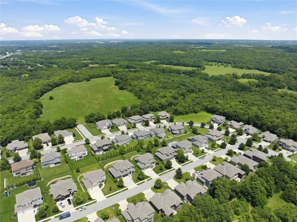
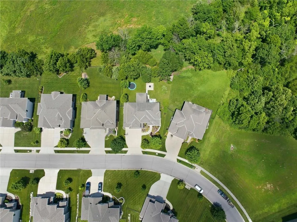
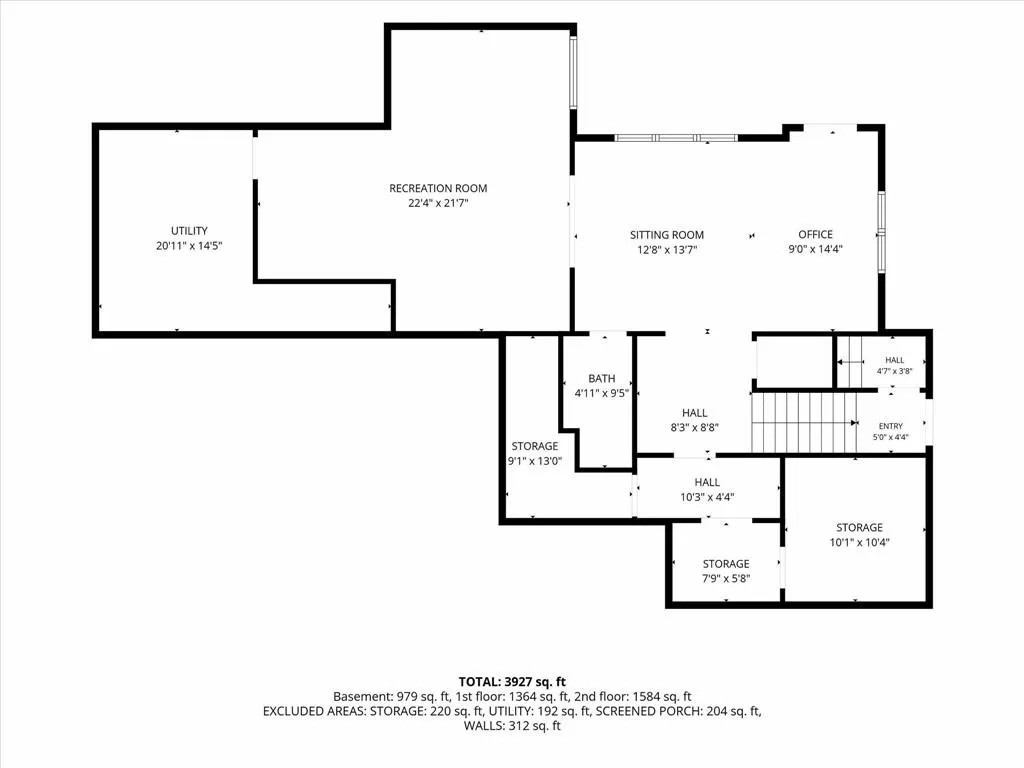
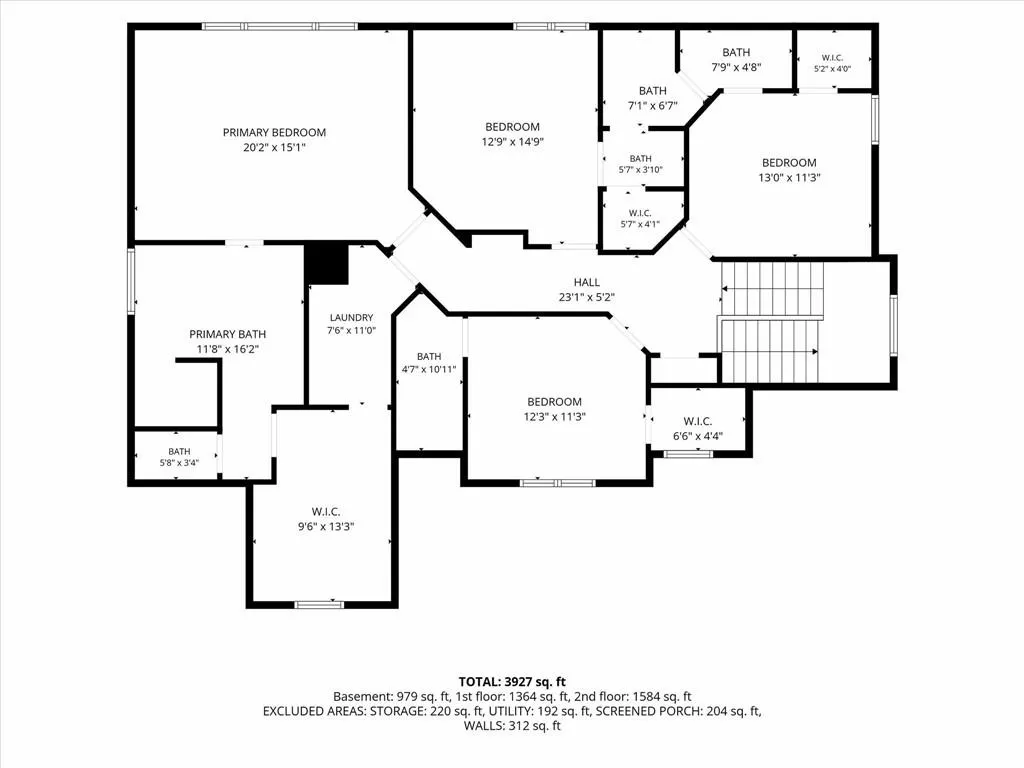
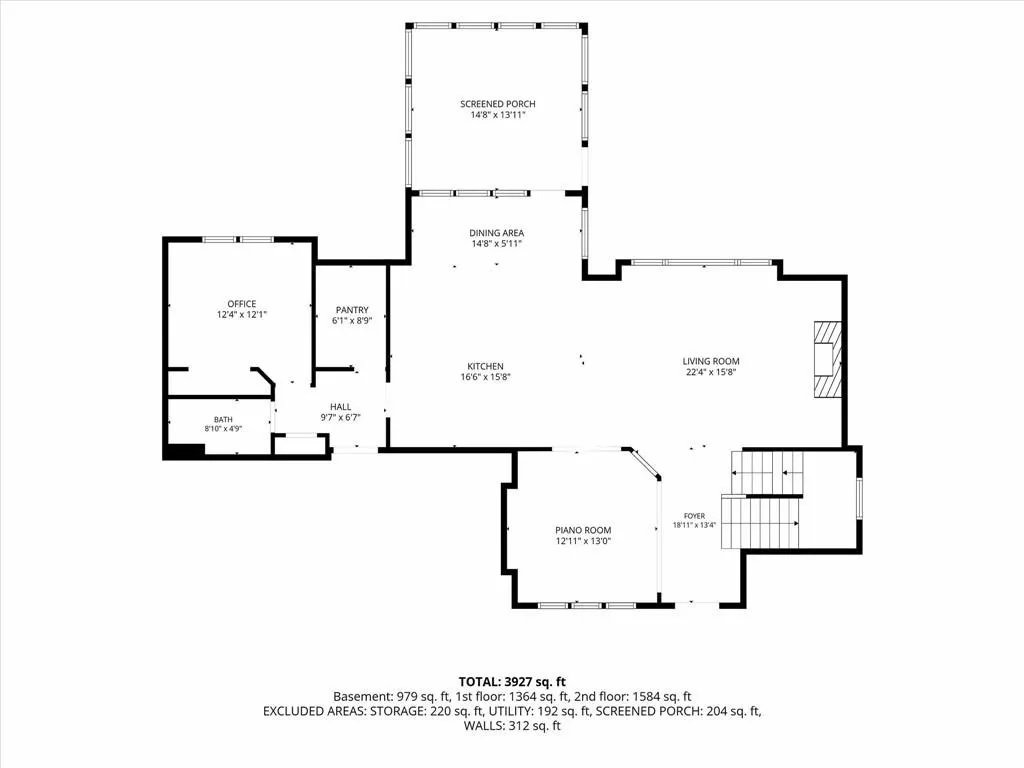
Located in the award-winning DeSoto School District (choice of Mill Valley Sr High or De Soto Sr High), make sure you don't miss this rare opportunity to own a home that truly has it all! Nestled on a quiet street in the highly sought-after Bristol Valley neighborhood, this beautifully maintained two-story home offers nearly 3,800 square feet of thoughtfully designed living space on a picturesque lot. You will live minutes away from Shawnee Mission Parkway, K-7, new Advent Health Hospital, Lenexa City Center shops/dining, and local trails and parks. Inside, you'll find an open, light-filled floor plan designed for both everyday living and entertaining. The gourmet kitchen features granite countertops, stainless steel appliances, a large center island, a huge walk in pantry, and abundant counter space to entertain your family and guests, especially during holiday seasons. Upstairs, the spacious primary suite offers a spa-like retreat with dual vanities, a large walk-in shower, and an oversized walk-in closet. Three additional bedrooms complete the second floor with a conveniently located second-floor laundry room that adds everyday practicality. The finished lower level expands your living space with a generous recreation room featuring in-ceiling surround sound, a full bathroom, and endless flexibility for a media room, home office, gym, guest suite, or game-day gathering space. Additional highlights include a storm shelter/workshop area, two dedicated storage rooms, and abundant unfinished storage. With 5 bedrooms, 5 bathrooms, a 3-car garage, exceptional storage, and an unbeatable location, this home offers the space, comfort, and lifestyle today's buyers are looking for.
| Elementary School | Middle School | High School |
|---|---|---|
| Horizon Elementary School | Mill Creek Middle School | Mill Valley High School |
| Price History | |
|---|---|
| 7/9/2026 | Listed $840,000 |
| 8/25/2026 | 4$809,000 |
General Features
| Living Area | 3795 |
|---|---|
| Sewer | Public Sewer |
| Heating | Forced Air |
| Cooling | Electric |
| Roof | Composition |
| Appliances | Dishwasher,Disposal,Humidifier,Microwave,Stainless Steel Appliance(s) |
| HOA Fee | 1167 |
| Garage Spaces | 3 |
| Association Fee Includes | Curbside Recycle,Trash |
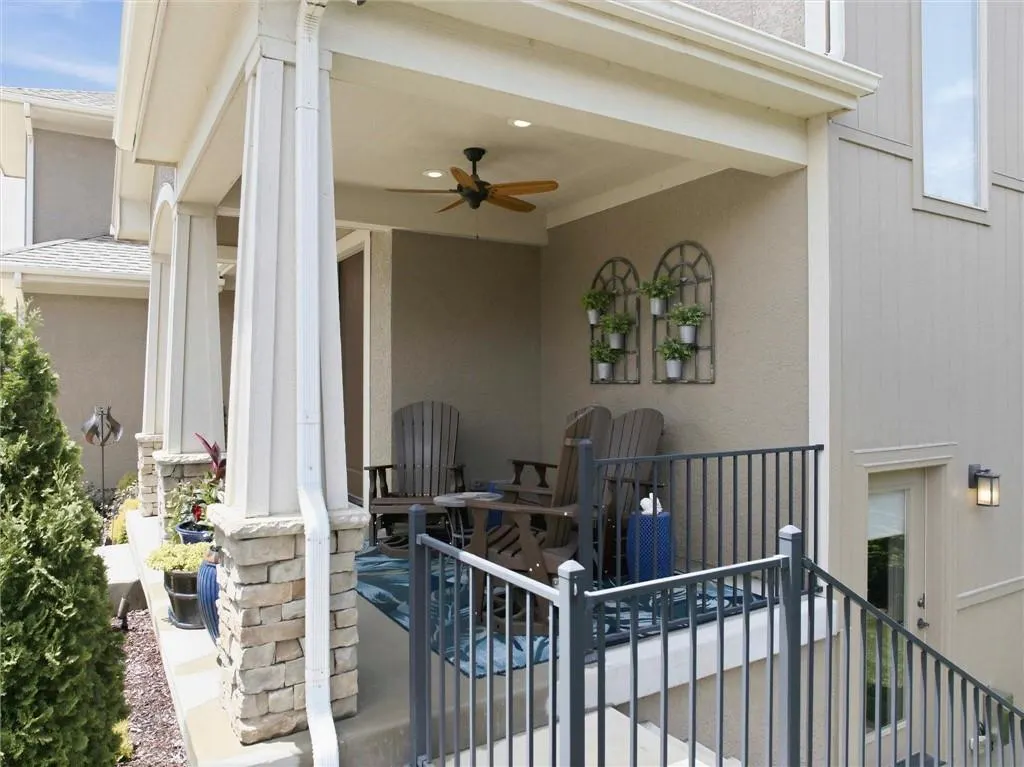
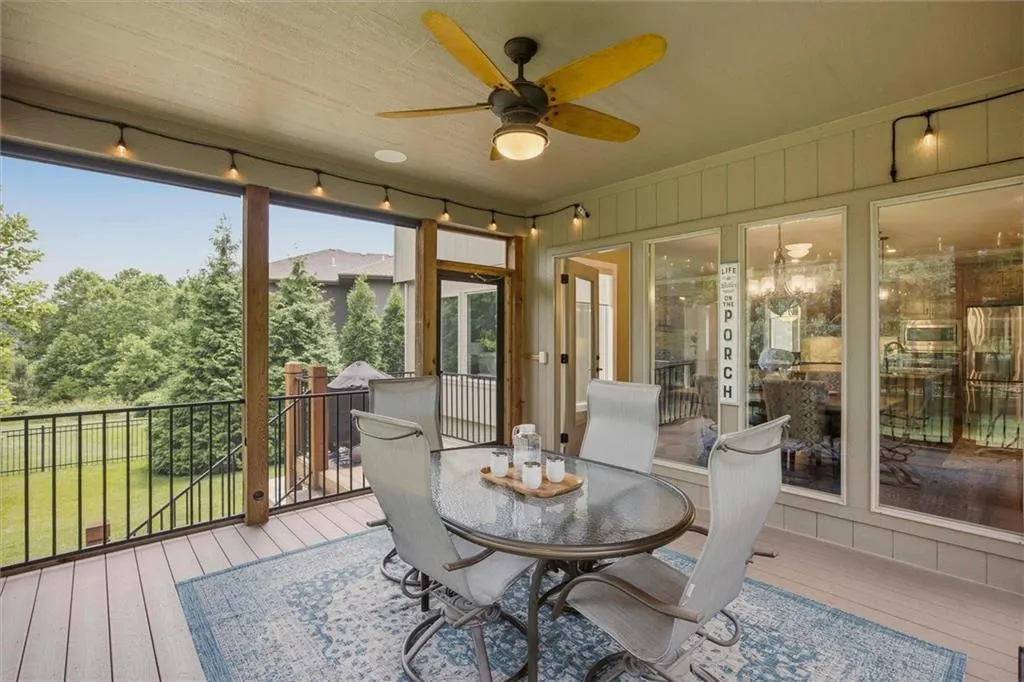
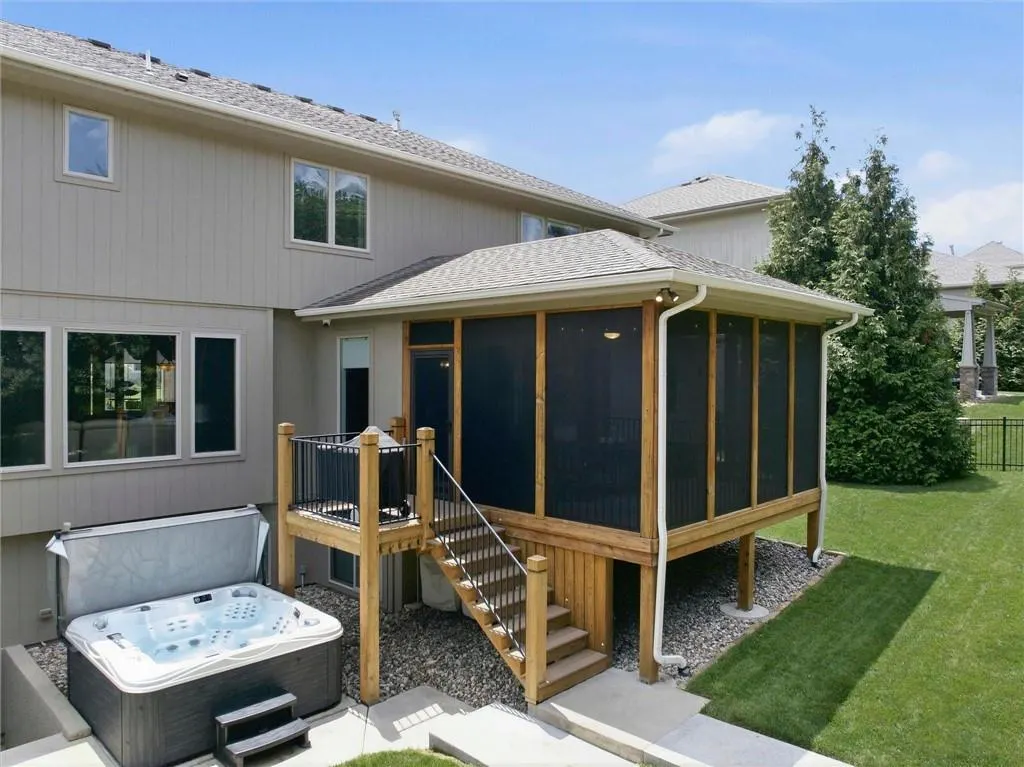
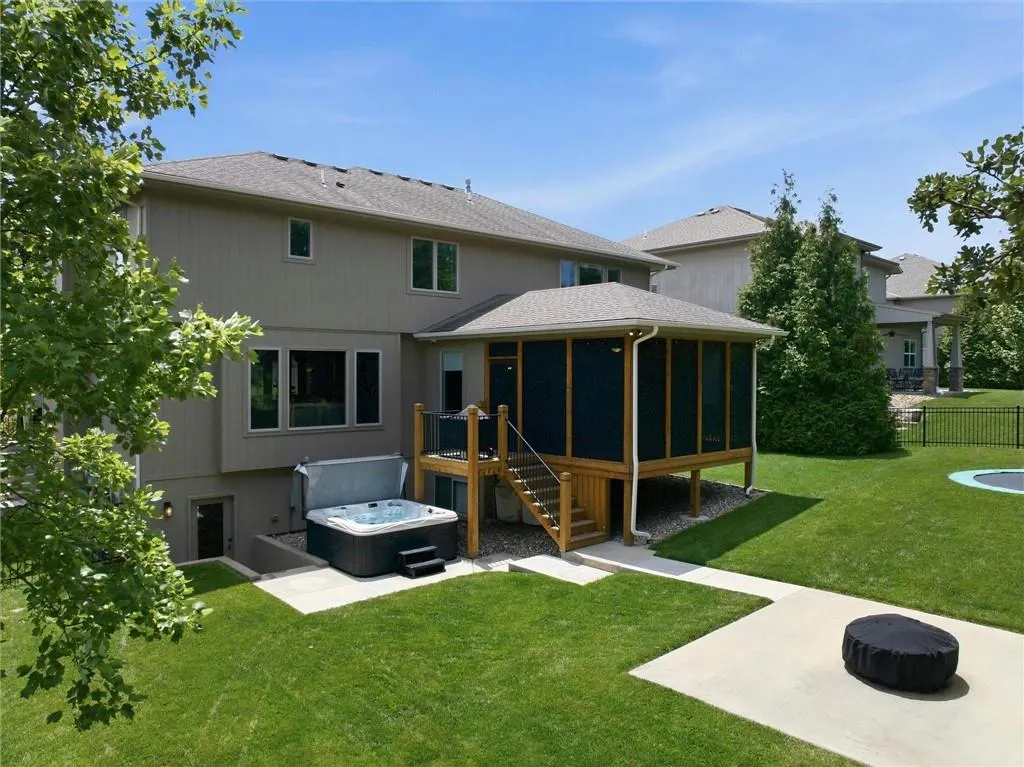
| Patio/Porch Features | Deck- Covered |
| Architectural Style | Traditional |
| Construction Materials | Stone Trim,Stucco & Frame |
| Year Built | 2014 |
| Property Subtype | Single Family Residence |
| Ownership | Private |
| Assoc Fee Paid Per | Annually |
| County | Johnson,KS |
| Property Type | Residential |
| Association Amenities | Clubhouse,Pool,Trail(s) |
| HOA | Yes |
| Subdivision Name | Bristol Valley |
| Garage Y/N | Yes |
| Full Baths | 5 |
| Status | Active |
| Directions | I-435 West to 87th Street,North on Woodland Drive 1/2 mile to Bristol Valley entrance. |
| High School | Mill Valley |
| City | Shawnee |
| High School District | De Soto |
| MLS Area | 325 - N=75th;S=1-435;E=1-35;W=Moonlight Rd |
| Lot Size Units | Acres |
| Lot Size Square Feet | 12632.4 |
| Listing Terms | Cash,Conventional,FHA,VA Loan |
| Elementary School | Horizon |
| Middle/Junior High School | Mill Creek |
| Public Remarks | Located in the award-winning DeSoto School District (choice of Mill Valley Sr High or De Soto Sr High),make sure you don't miss this rare opportunity to own a home that truly has it all! Nestled on a |
| Virtual Tour | https://nuvo360.hd.pics/20308-W-79th-Terrace/idx |
| Builder Name | J. S. Robinson |
| Standard Status | Active |
| In Flood Plain | No |
| HMS_MaintenanceProvidedYN | No |
Interior Features
| Interior Amenities | Ceiling Fan(s),Central Vacuum,Custom Cabinets,Kitchen Island,Pantry,Walk-In Closet(s) |
|---|---|
| Basement | Walk-Up Access |
| Flooring | Carpet,Tile,Wood |
| Total Fireplaces | 1 |
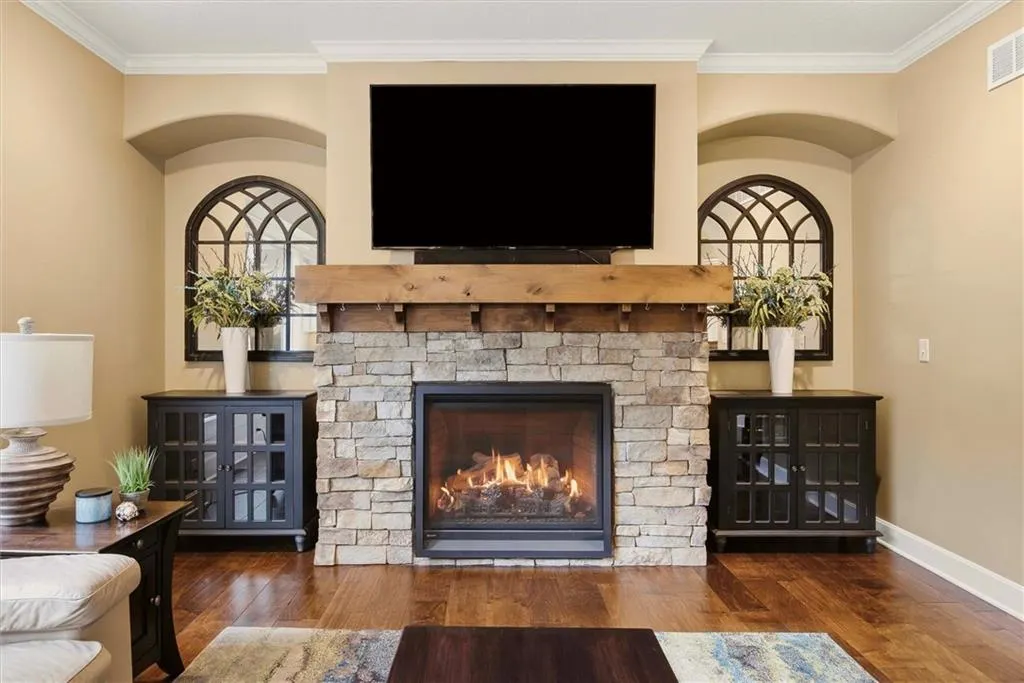
| Fireplace Features | Gas,Great Room |
| Basement (Y/N) | Yes |
| Air Conditioning Y/N | Yes |
| Fireplace Y/N | Yes |
| Above Grade Finished Area | 3095 |
| Laundry Features | Bedroom Level |
| Total Bedrooms | 5 |
| Below Grade Finished Area | 700 |
| Dining Area Features | Formal |
| Floor Plan Features | 2 Stories |
Exterior Features
| Exterior Amenities | Hot Tub |
|---|---|
| Fencing | Other |
| Parking Features | Attached |
| Lot Features | Sprinkler-In Ground,Many Trees |
| Water Source | Public |
| Lot Size Area | 0.29 |
| Other Room Features | Breakfast Room,Great Room,Office,Recreation Room |
Amenities
- Foreclosure
- Views
- Short Sale
- New Construction
- Adult 55+
- Lease To Own
- No HOA Fees
- Furnished
- Primary On Main
- Air Conditioning
- Seller Finance
- Green
- Fixer Upper
- Horse
- Golf
- Fireplace
- Deck
- Garage
- Basement
- Pool
Property vs Single Family Average in 66218
Price
Taxes
Year Built
Visits
 The information displayed on this page is confidential, proprietary, and copyrighted information of Heartland Multiple Listing Service, Inc. (
 All information deemed reliable but not guaranteed. All properties are subject to prior sale, change or withdrawal. Neither listing broker(s) or information provider(s) shall be responsible for any typographical errors, misinformation, misprints and shall be held totally harmless. Listing(s) information is provided for consumer's personal, non-commercial use and may not be used for any purpose other than to identify prospective properties consumers may be interested in purchasing. The data relating
