
Address
8543 Hallet Street, Lenexa, KS
Price
$ 475,000
Property Attributes
- MLS#2639176
- TypeSingle Family
- Listing Status Active
- CountyJOHNSON - KS
- CityLenexa
- Area325 - N=75th - S=1-435 - E=1-35 - W=Moonlight Rd
- NeighborhoodOak Valley
- Zip66215
- StyleTraditional
- Year Built1987
- Taxes$ 5649
- Price$ 475,000
- Bedrooms4
- Full Bathrooms2
- Half Bathrooms1
- Sqr Footage2455
- Lot Size0.229982 Acres
Data Source:
Heartland MLS (HMLS)
Property Description
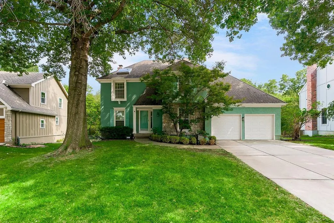
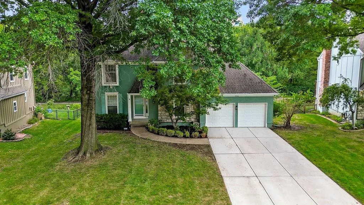
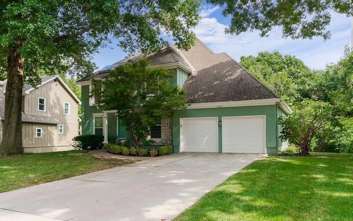
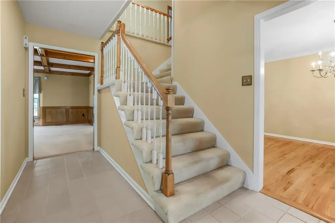
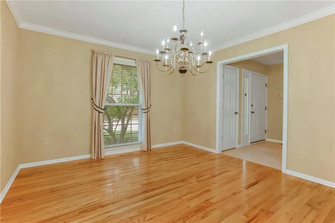
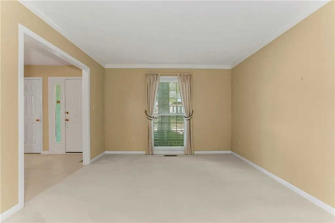
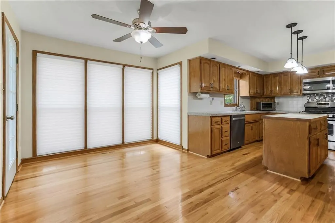
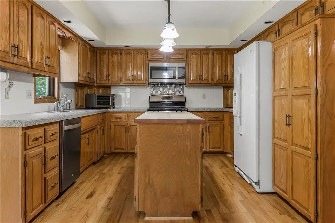
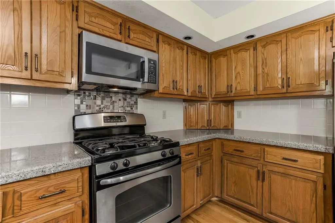
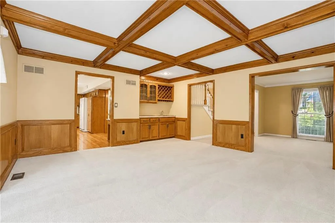
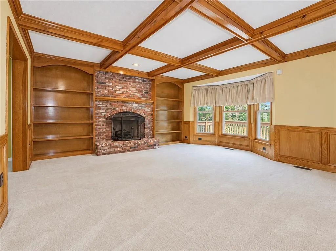
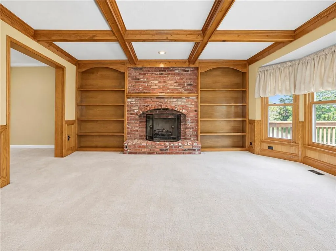
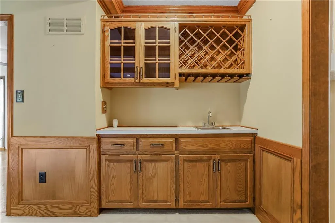
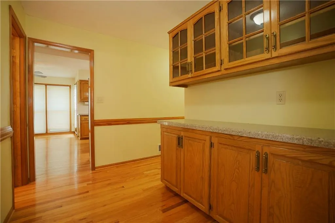
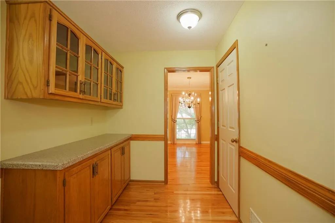
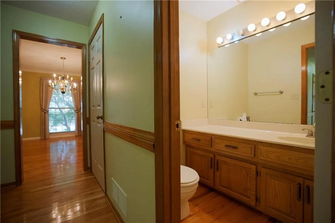
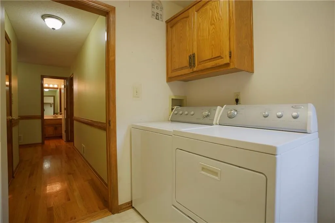
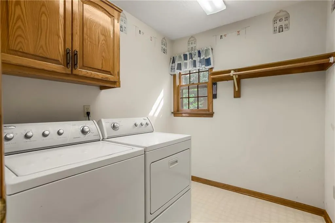
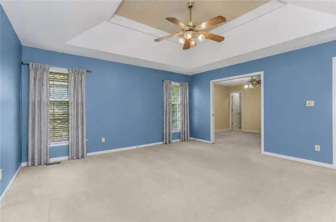
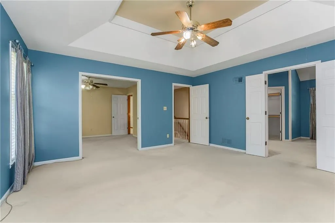
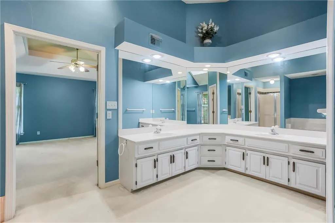
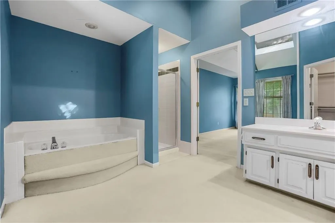
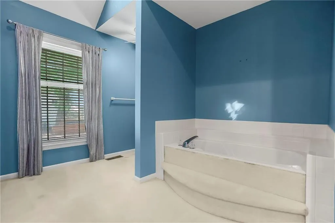
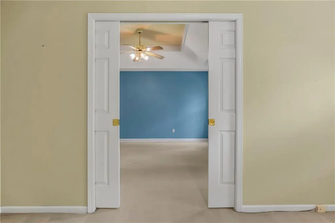
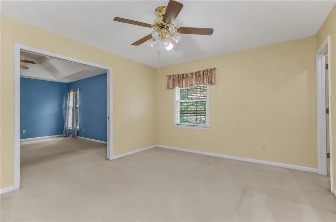
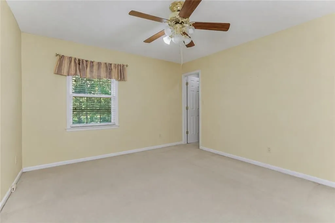
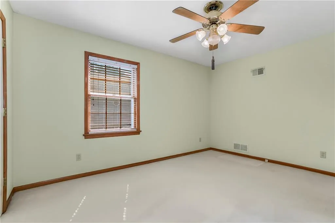
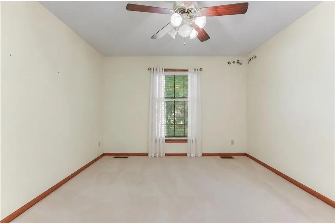
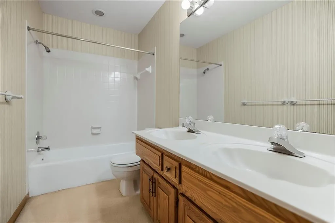
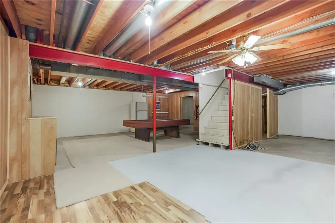
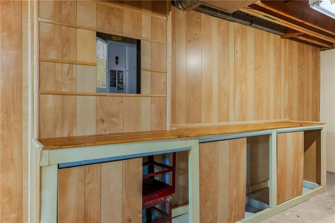
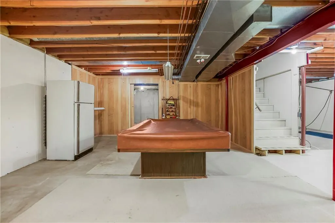
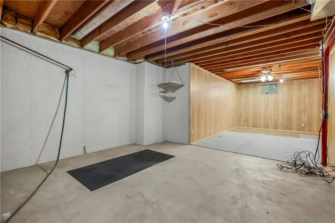
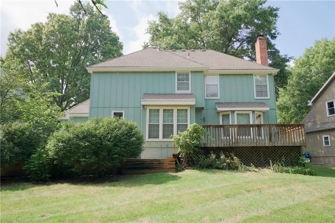
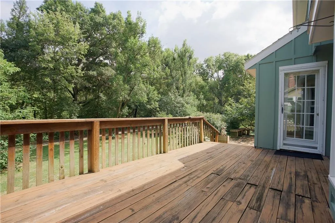
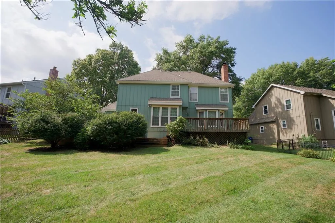
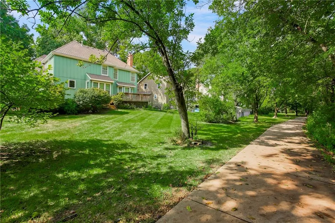
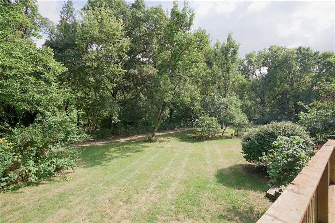
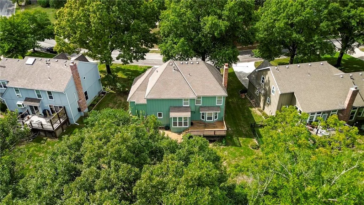
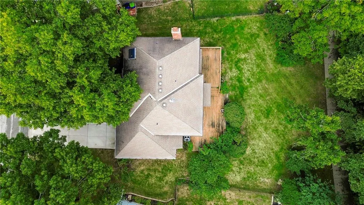
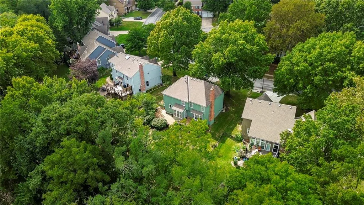
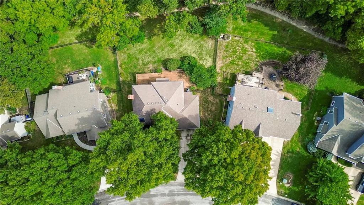
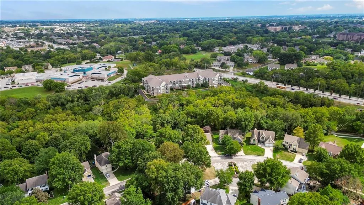
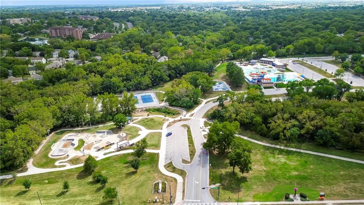
Welcome home to this spacious and inviting property situated on a large lot with a private, treed backyard & convenient access to the Little Mill Creek Trail connecting you to many parks including Sar-Ko-Par & Ad Asta park! A beautiful exterior with stone accents & a spacious 2-car garage creates wonderful curb appeal. Inside, the main level offers a great combo of character, functionality and generous living spaces. The formal dining room features beautiful wood floors, chandelier and custom window treatments, while the formal living room provides flex space for a 1st floor office or custom space. The impressive family room is filled with character with a wood-beamed ceiling, built-in cabinetry, wet bar & wood wainscoting. The kitchen is designed for everyday living & entertaining with wood flooring, granite countertops, stainless steel appliances & a large butcher-block island with built-in storage. A pantry & separate built-in desk/workspace add even more functionality, while expansive windows fill the eat-in area with natural light. Just off the kitchen & garage, the laundry/mudroom offers built-in cabinetry, generous countertop space & wood flooring. Washer & dryer stay! Retreat upstairs to the spacious primary suite featuring a tray ceiling, custom window treatments & an oversized walk-in closet. The primary bath offers a walk-in tiled shower, separate tub, double vanity and skylight. Three additional bedrooms—two with walk-in closets—plus a full hall bath with double vanity complete the upper level. The lower level provides a large recreation area plus substantial unfinished space offering excellent potential for future finishing, storage, a home gym or hobby space. Pool table & refrigerator stay! Enjoy the outdoors from a 2 tier deck area overlooking the gorgeous backyard. Additional highlights include an Amana HVAC-2025, water heater-2022, radon mitigation system and automatic garage door openers. Make this home your own! Selling AS IS, inspections welcome.
| Elementary School | Middle School | High School |
|---|---|---|
| Rising Star Elementary School | Westridge Middle School | SM West High School |
| Price History | |
|---|---|
| 9/12/2026 | Listed $475,000 |
General Features
| Living Area | 2455 |
|---|---|
| Sewer | Public Sewer |
| Heating | Forced Air |
| Cooling | Electric |
| Possession | Funding |
| Roof | Composition |
| Appliances | Dishwasher,Dryer,Microwave,Refrigerator,Washer |
| Garage Spaces | 2 |
| Patio/Porch Features | Deck |
| Architectural Style | Traditional |
| Construction Materials | Board & Batten Siding |
| Year Built | 1987 |
| Property Subtype | Single Family Residence |
| Ownership | Private |
| County | Johnson,KS |
| Property Type | Residential |
| HOA | Yes |
| Subdivision Name | Oak Valley |
| Garage Y/N | Yes |
| Full Baths | 2 |
| Status | Active |
| Directions | I-435 W/US-50 W Continue on I-435 W to Lenexa. Take exit 3 from I-435 W Continue on W 87th St/W 87th St Pkwy. Drive to Hallet St |
| High School | SM West |
| City | Lenexa |
| High School District | Shawnee Mission |
| MLS Area | 325 - N=75th;S=1-435;E=1-35;W=Moonlight Rd |
| Lot Size Units | Square Feet |
| Lot Size Square Feet | 10018 |
| Listing Terms | Cash,Conventional,FHA,VA Loan |
| Elementary School | Rising Star |
| Middle/Junior High School | Westridge |
| Public Remarks | Welcome home to this spacious and inviting property situated on a large lot with a private,treed backyard & convenient access to the Little Mill Creek Trail connecting you to many parks including Sar |
| Standard Status | Active |
| In Flood Plain | Unknown |
| HMS_MaintenanceProvidedYN | No |
Interior Features
| Interior Amenities | Ceiling Fan(s),Vaulted Ceiling(s),Walk-In Closet(s),Wet Bar |
|---|---|
| Basement | Unfinished,Radon Mitigation System |
| Flooring | Carpet,Other,Wood |
| Total Fireplaces | 1 |
| Fireplace Features | Family Room,Gas,Gas Starter |
| Basement (Y/N) | Yes |
| Air Conditioning Y/N | Yes |
| Window Features | Thermal Windows |
| Fireplace Y/N | Yes |
| Above Grade Finished Area | 2455 |
| Half Baths | 1 |
| Laundry Features | Bedroom Level,Laundry Room |
| Total Bedrooms | 4 |
| Dining Area Features | Formal |
| Floor Plan Features | 2 Stories |
Exterior Features
| Parking Features | Attached |
|---|---|
| Water Source | Public |
| Lot Size Area | 10018 |
| Road Surface Type | Paved |
Amenities
- Foreclosure
- Views
- Short Sale
- New Construction
- Adult 55+
- Lease To Own
- No HOA Fees
- Furnished
- Primary On Main
- Air Conditioning
- Seller Finance
- Green
- Fixer Upper
- Horse
- Golf
- Fireplace
- Deck
- Garage
- Basement
- Pool
Property vs Single Family Average in 66215
Price
Taxes
Year Built
Visits
 The information displayed on this page is confidential, proprietary, and copyrighted information of Heartland Multiple Listing Service, Inc. (
 All information deemed reliable but not guaranteed. All properties are subject to prior sale, change or withdrawal. Neither listing broker(s) or information provider(s) shall be responsible for any typographical errors, misinformation, misprints and shall be held totally harmless. Listing(s) information is provided for consumer's personal, non-commercial use and may not be used for any purpose other than to identify prospective properties consumers may be interested in purchasing. The data relating
