
Address
10909 W 72nd Terrace, Shawnee, KS
Price
$ 365,000
Property Attributes
- MLS#2635736
- TypeSingle Family
- Listing Status Active
- CountyJOHNSON - KS
- CityShawnee
- Area315 - N=Wy Co Ln - S=75th - E=Switzer - W=Co Ln
- NeighborhoodTomahawk Hills
- Zip66203
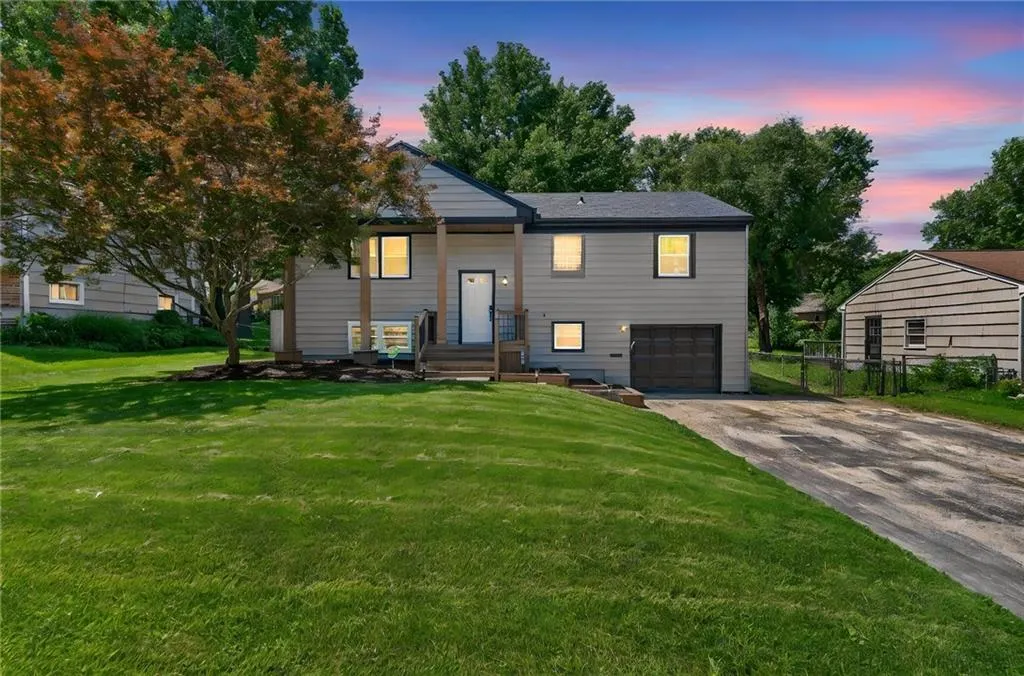
- StyleTraditional
- Year Built1962
- Taxes$ 4553
- Price$ 365,000
- Bedrooms3
- Full Bathrooms2
- Half Bathrooms0
- Sqr Footage1452
- Lot Size0.209986 Acres
Data Source:
Heartland MLS (HMLS)
Property Description
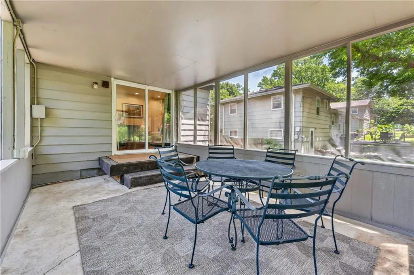
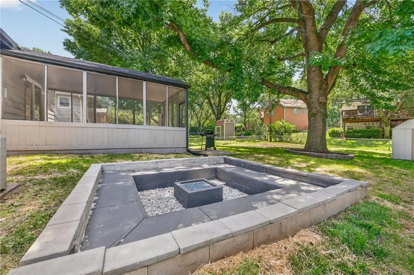
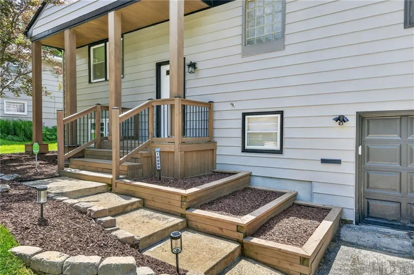
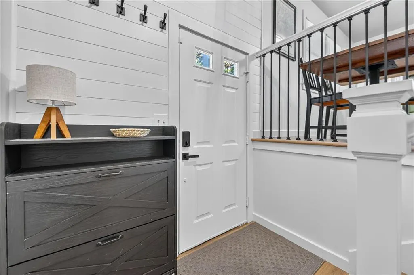
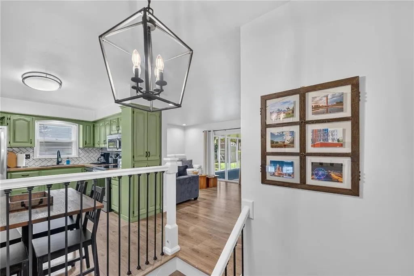
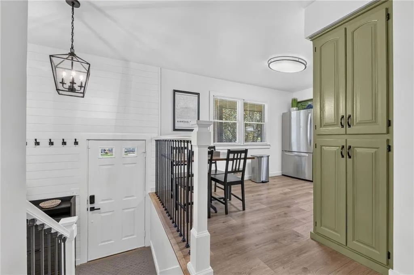
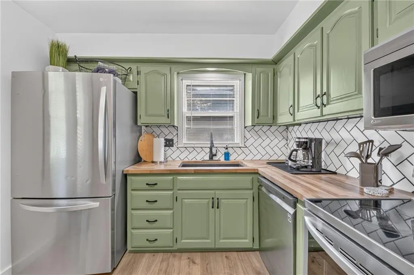
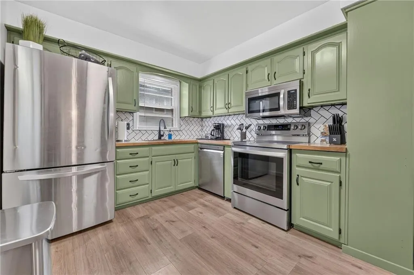
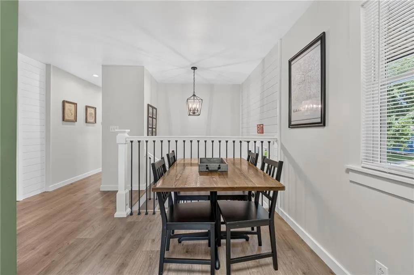
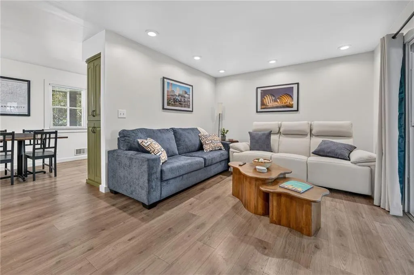
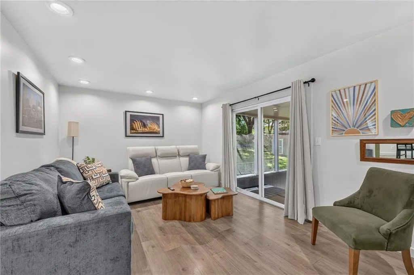
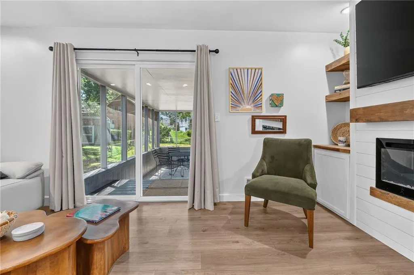
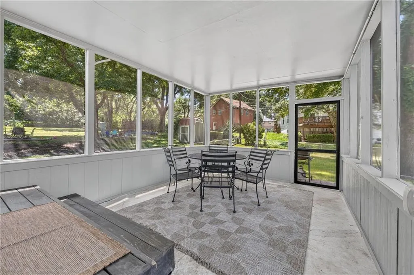
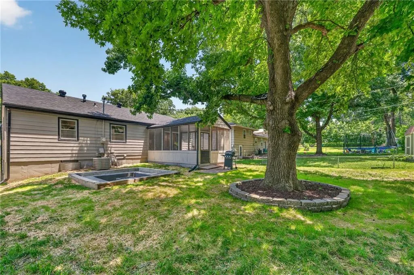
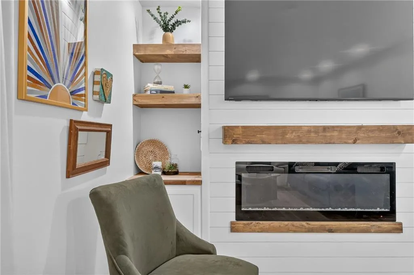
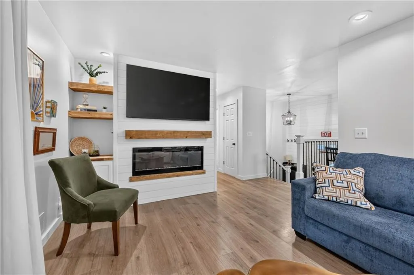
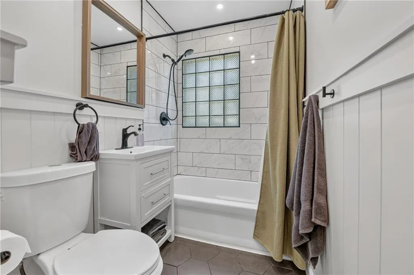
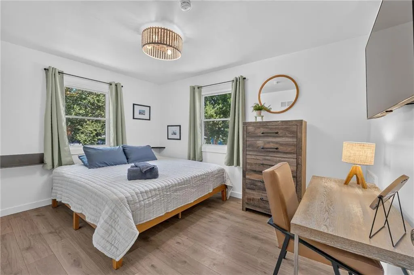
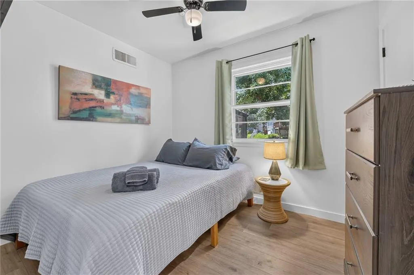
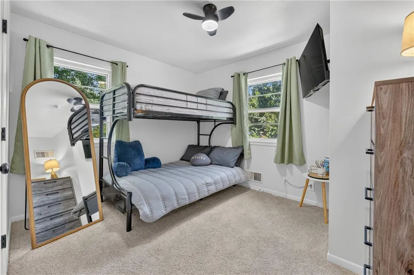
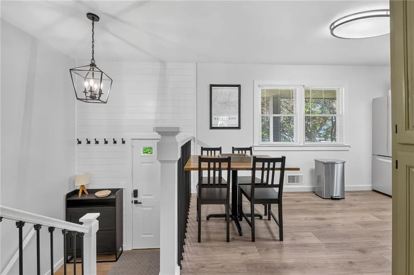
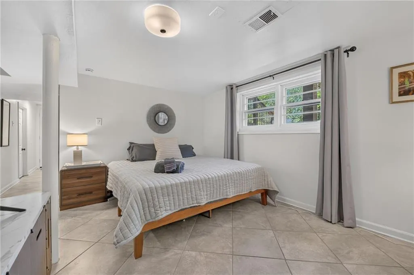
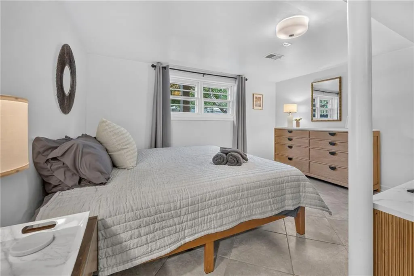
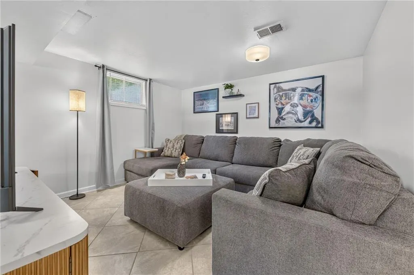
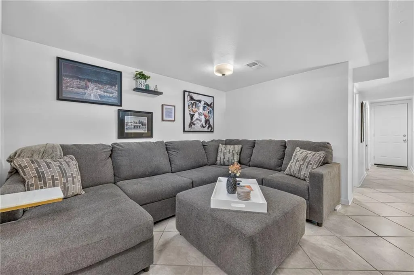
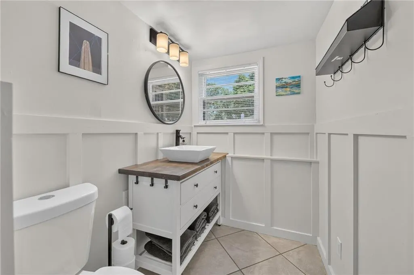
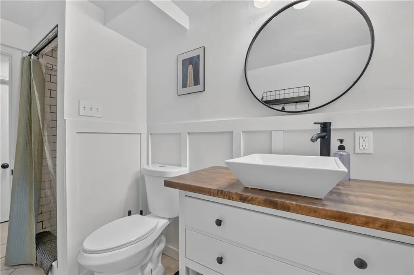
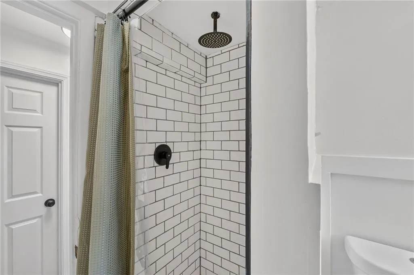
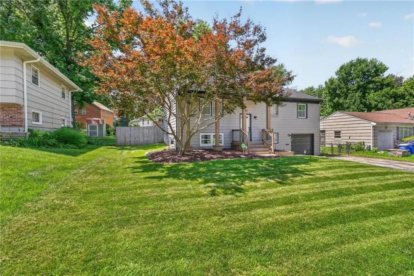
Tons of extra unique features! Appraisal in hand for $375,000. Check out this stunning split entry home with fresh updates and tons of extras! The whole house is updated including modern kitchen and bathroom updates, all new paint inside and out, a brand new 3 ton HVAC system, new windows on the front of the house, updated lighting, etc. Bonus features of this house include a nice screened in back porch, fully fenced in back yard, and a gas fire pit!
| Elementary School | Middle School | High School |
|---|---|---|
| Nieman Elementary School | Hocker Grove Middle School | SM North High School |
| Price History | |
|---|---|
| 8/10/2026 | Listed $369,000 |
| 9/4/2026 | 2$365,000 |
General Features
| Living Area | 1452 |
|---|---|
| Sewer | Public Sewer |
| Heating | Natural Gas,Forced Air |
| Cooling | Electric |
| Possession | Close Of Escrow |
| Roof | Composition |
| Appliances | Dishwasher,Disposal,Microwave,Refrigerator,Electric Range |
| Garage Spaces | 1 |
| Patio/Porch Features | Screened |
| Architectural Style | Traditional |
| Construction Materials | Frame,Metal Siding |
| Year Built | 1962 |
| Property Subtype | Single Family Residence |
| Ownership | Private |
| County | Johnson,KS |
| Property Type | Residential |
| HOA | No |
| Subdivision Name | Tomahawk Hills |
| Garage Y/N | Yes |
| Other Structures | Shed(s) |
| Full Baths | 2 |
| Status | Active |
| Directions | 75th Street W. of I-35 To Nieman,Nieman N. to 72nd Tr. to Property on Right |
| High School | SM North |
| City | Shawnee |
| High School District | Shawnee Mission |
| MLS Area | 315 - N=Wy Co Ln;S=75th;E=Switzer;W=Co Ln |
| Lot Size Units | Acres |
| Lot Size Square Feet | 9147.6 |
| Listing Terms | Cash,Conventional,FHA,VA Loan |
| Elementary School | Nieman |
| Middle/Junior High School | Hocker Grove |
| Public Remarks | Tons of extra unique features! Appraisal in hand for $375,000. Check out this stunning split entry home with fresh updates and tons of extras! The whole house is updated including modern kitchen and |
| Standard Status | Active |
| In Flood Plain | No |
Interior Features
| Interior Amenities | Hot Tub,Pantry |
|---|---|
| Basement | Daylight,Finished,Inside Entrance |
| Flooring | Carpet |
| Basement (Y/N) | Yes |
| Air Conditioning Y/N | Yes |
| Window Features | Storm Window(s),Wood Windows |
| Fireplace Y/N | No |
| Above Grade Finished Area | 1452 |
| Laundry Features | Dryer Hookup-Ele,In Basement |
| Total Bedrooms | 3 |
| Floor Plan Features | Split Entry |
Exterior Features
| Fencing | Metal |
|---|---|
| Parking Features | Attached,Garage Faces Front |
| Lot Features | City Lot,Many Trees |
| Water Source | Public |
| Lot Size Area | 0.21 |
| Other Room Features | Enclosed Porch,Fam Rm Gar Level,Main Floor BR,Main Floor Primary Bedroom |
Amenities
- Foreclosure
- Views
- Short Sale
- New Construction
- Adult 55+
- Lease To Own
- No HOA Fees
- Furnished
- Primary On Main
- Air Conditioning
- Seller Finance
- Green
- Fixer Upper
- Horse
- Golf
- Fireplace
- Deck
- Garage
- Basement
- Pool
Property vs Single Family Average in 66203
Price
Taxes
Year Built
Visits
 The information displayed on this page is confidential, proprietary, and copyrighted information of Heartland Multiple Listing Service, Inc. (
 All information deemed reliable but not guaranteed. All properties are subject to prior sale, change or withdrawal. Neither listing broker(s) or information provider(s) shall be responsible for any typographical errors, misinformation, misprints and shall be held totally harmless. Listing(s) information is provided for consumer's personal, non-commercial use and may not be used for any purpose other than to identify prospective properties consumers may be interested in purchasing. The data relating
